Urgent offers wanted: Commercial Property in Pietermaritzburg

Important Info
R Costing
| Deposit: | 10% of the full purchase price as a deposit |
|---|
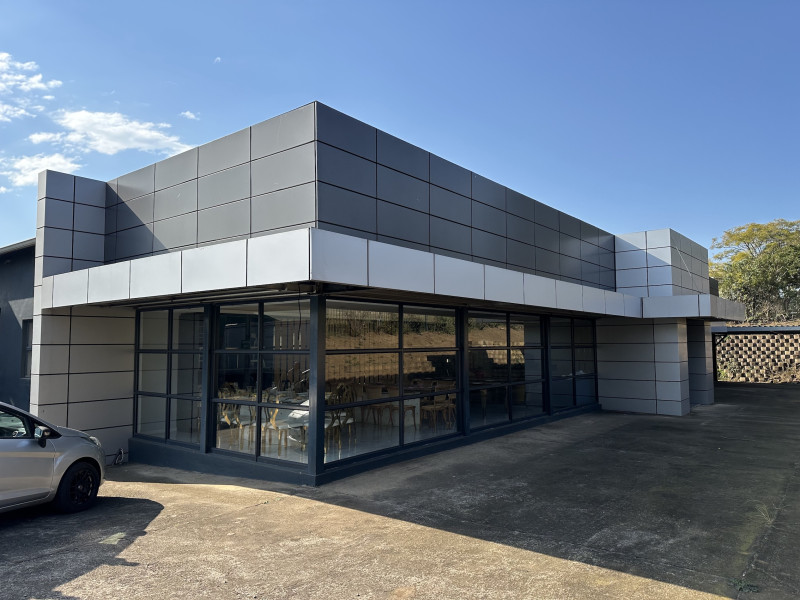
Seize this exceptional chance to acquire a versatile industrial gem in the heart of Pietermaritzburg's thriving Camp's Drift area. Spanning an impressive 5,123 m² of prime land, this structurally sound commercial property offers expansive spaces tailored for manufacturing, warehousing, logistics, or creative redevelopment. With its strategic location near major transport routes and urban amenities, it's perfectly positioned to drive efficiency and growth for your enterprise.
Key Features:
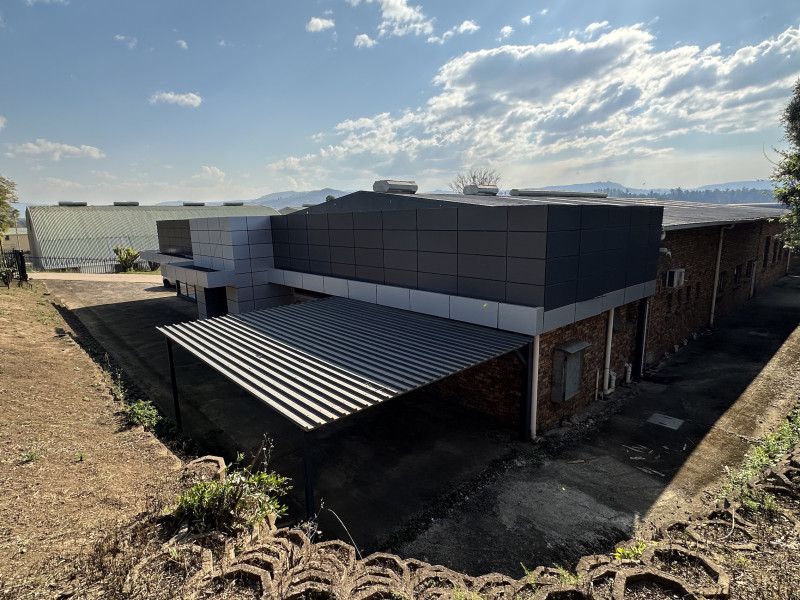
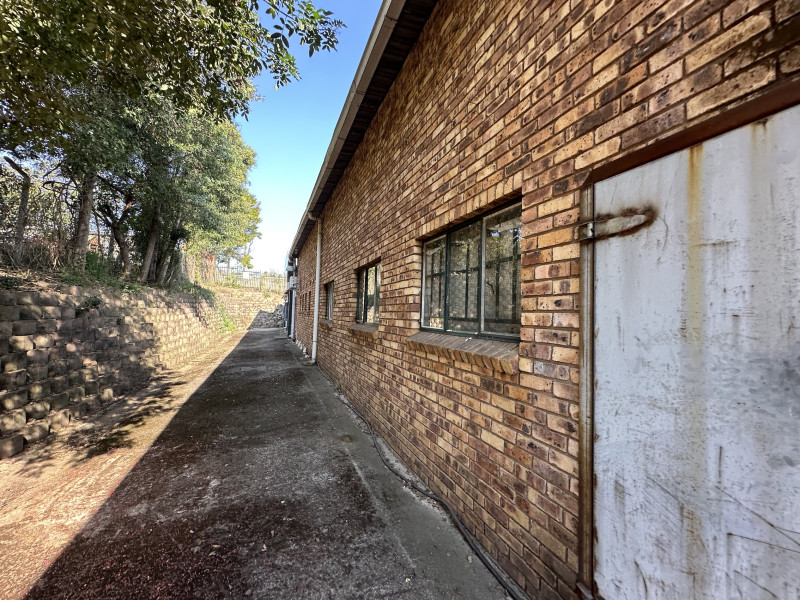
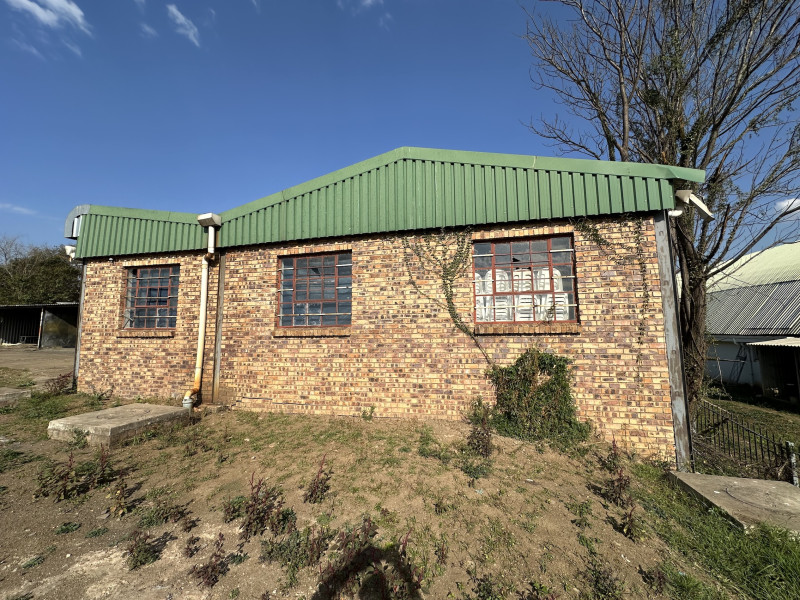
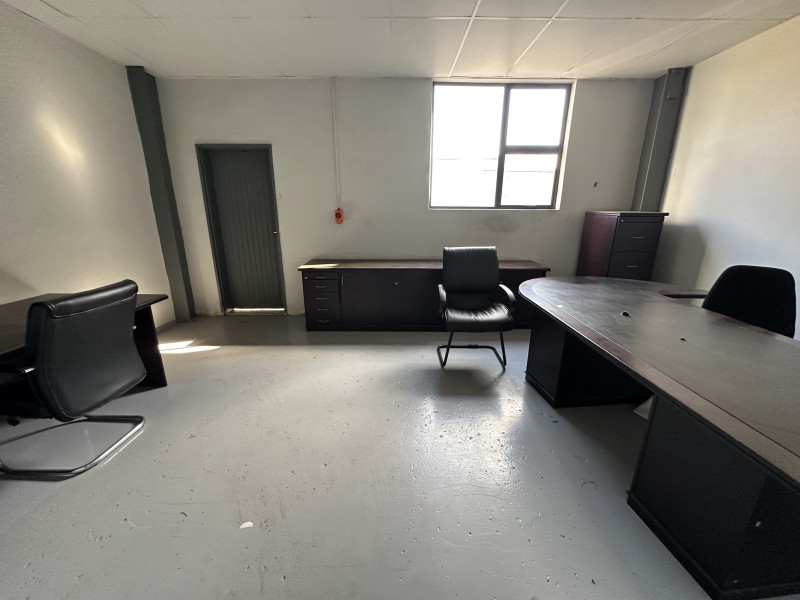
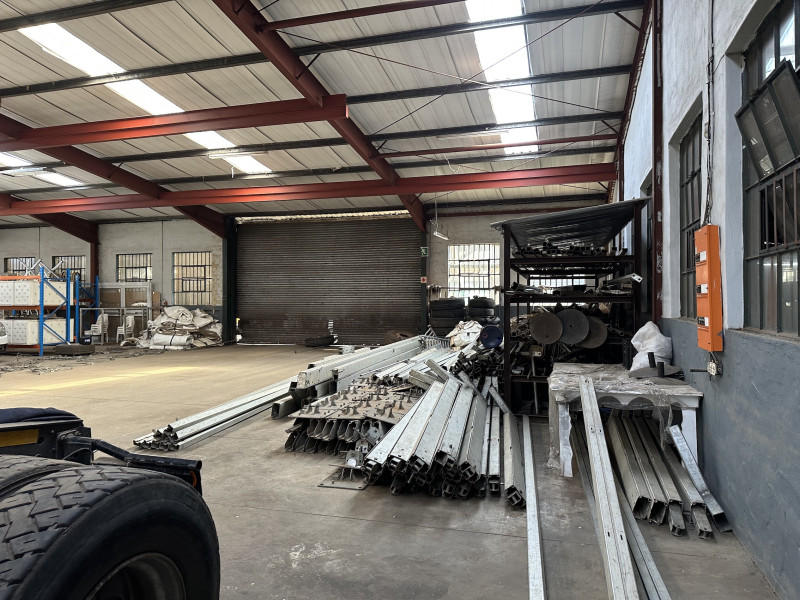
- Main Building: A commanding street-front commercial structure featuring approximately 884 m² of high-ceiling factory floor space ideal for heavy-duty operations, complemented by 312 m² of double-storey office areas for seamless administrative integration.
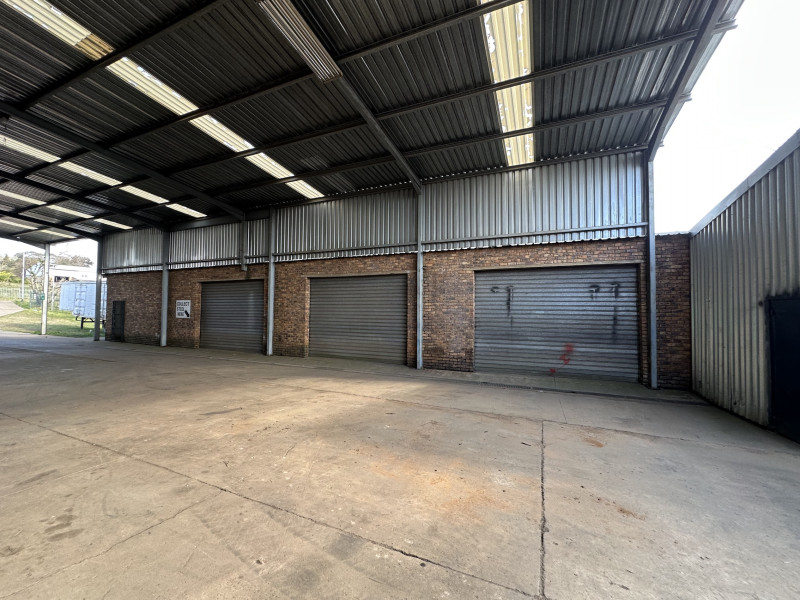
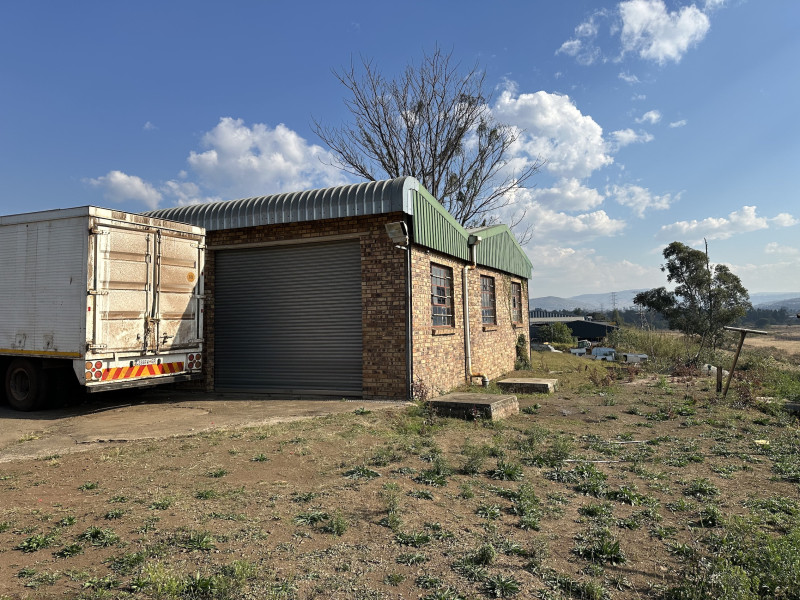
- Outbuildings: A standalone single-storey facility with five large garage doors, providing around 430 m² of secure storage or workshop space.
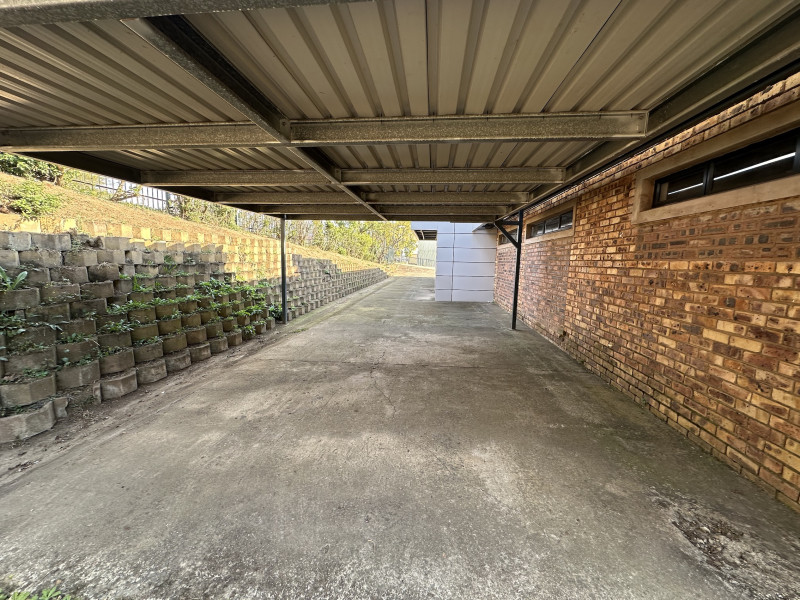
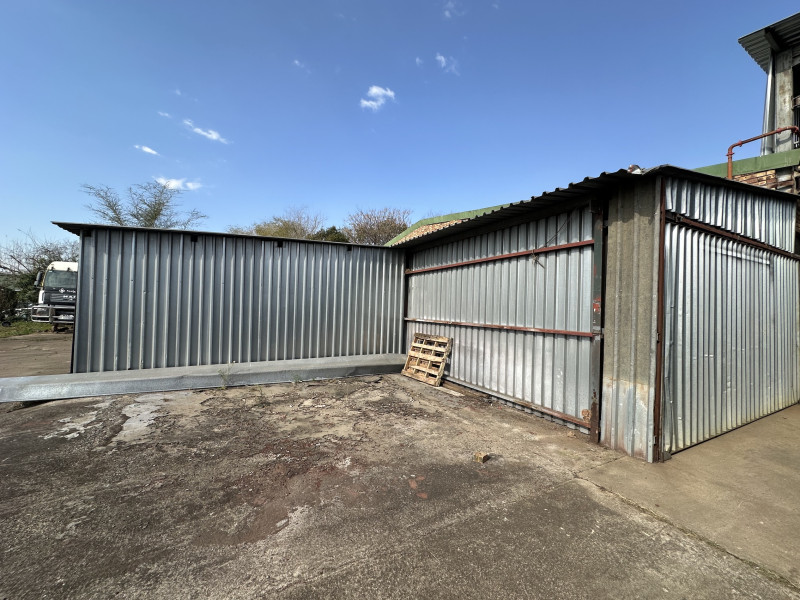
- Covered Working Area: An efficient 330 m² corrugated iron canopy connecting the main structures, offering protected outdoor workflow without compromising on usability.
- Construction Highlights: Durable brick and concrete walls under a pitched corrugated iron roof, ensuring longevity and low-maintenance appeal.
- Additional Perks: Ample on-site parking, easy truck access via roller shutter doors, and proximity to educational institutions and residential zones for workforce convenience.
This property, with a proven track record (last transacted at R8,337,500 in 2019), represents a smart investment in KwaZulu-Natal's dynamic economy. While it may benefit from cosmetic updates, its robust foundation and expansive layout make it a blank canvas for visionary entrepreneurs.
Don't miss out—contact us today to schedule a viewing or inquire about acquisition details. Your next business headquarters awaits!
Property Address:
Camps Drift, Pietermaritzburg, South Africa
Viewing by appointment. 10% Deposit required with an offer.
Contact us for more information
Paul Holdt
0822201312Fill in for more information.
All fields are required.