MODERN FOUR-BEDROOM HOME IN SERENITY HILLS ECO ESTATE











Important Info
R Costing
To view costing, please contact us.
Erf 5708 Margate | 1,357 m²
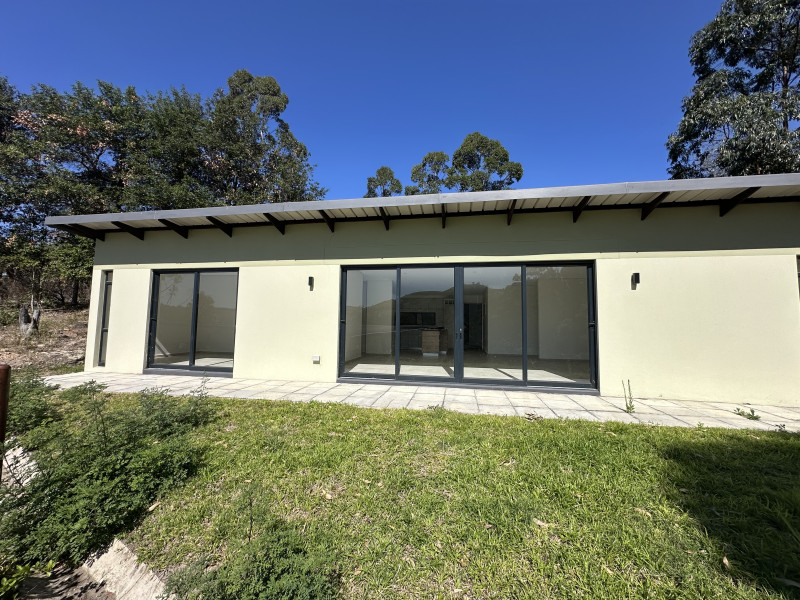
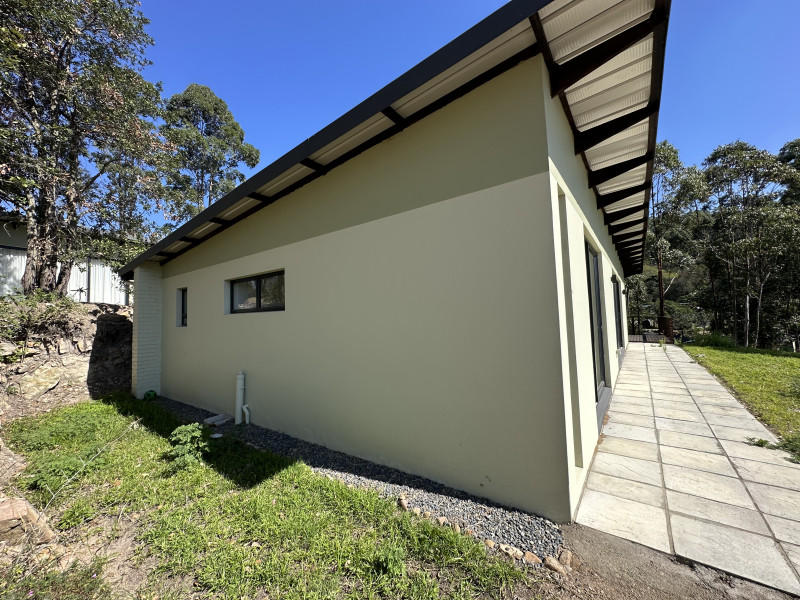
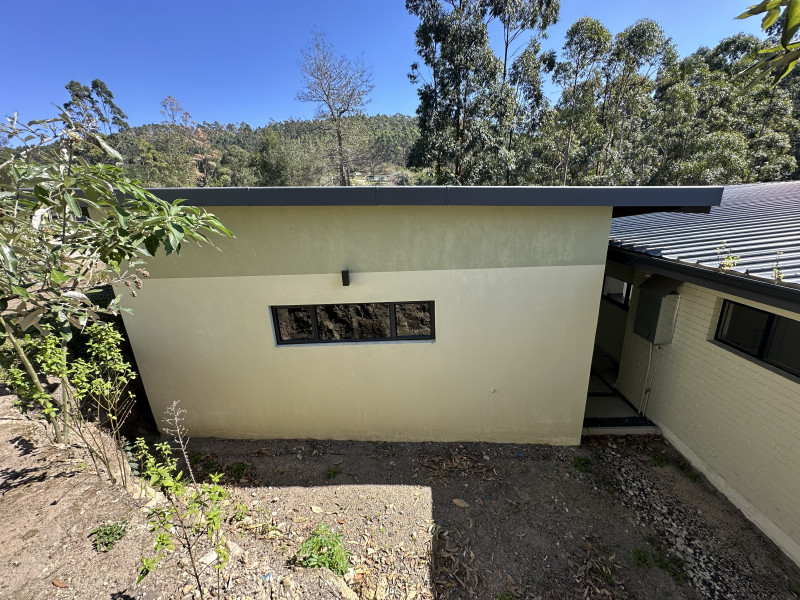
Discover contemporary coastal living in this beautifully designed four-bedroom home, privately positioned within the secure and eco-focused Serenity Hills Estate on the KwaZulu-Natal South Coast.
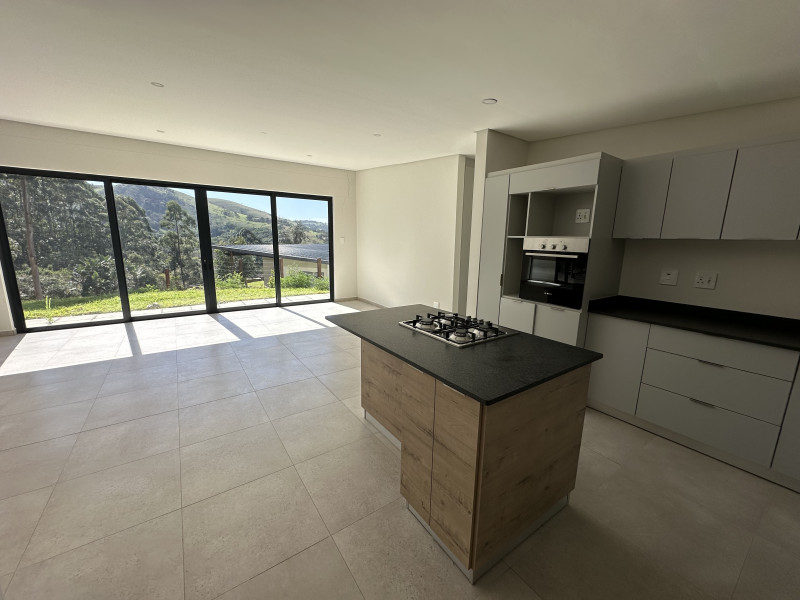
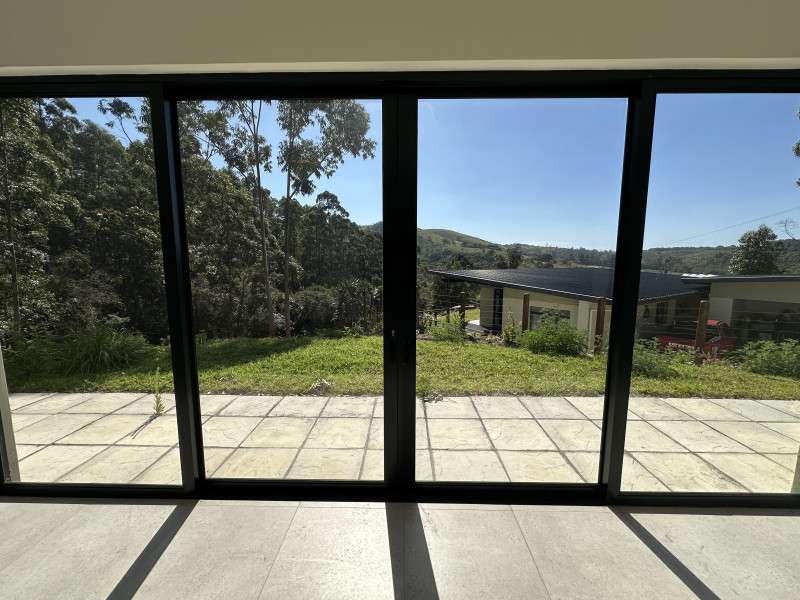
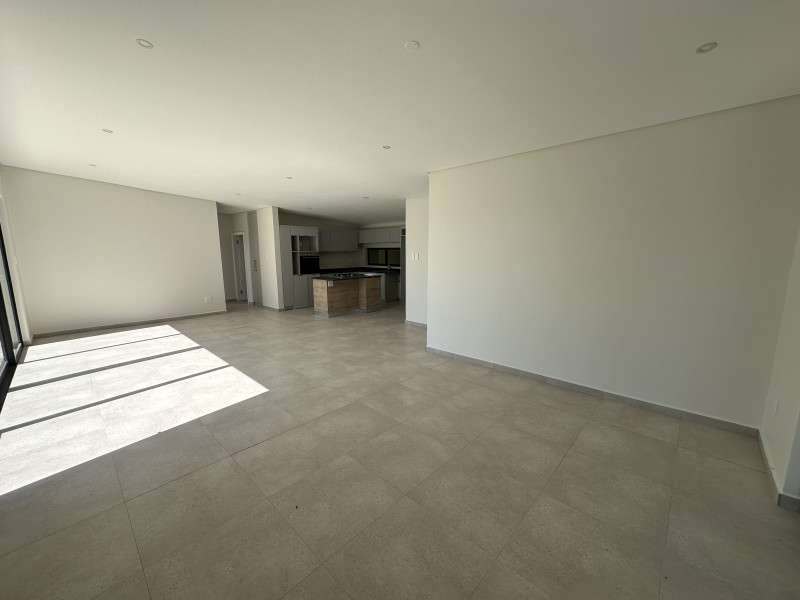
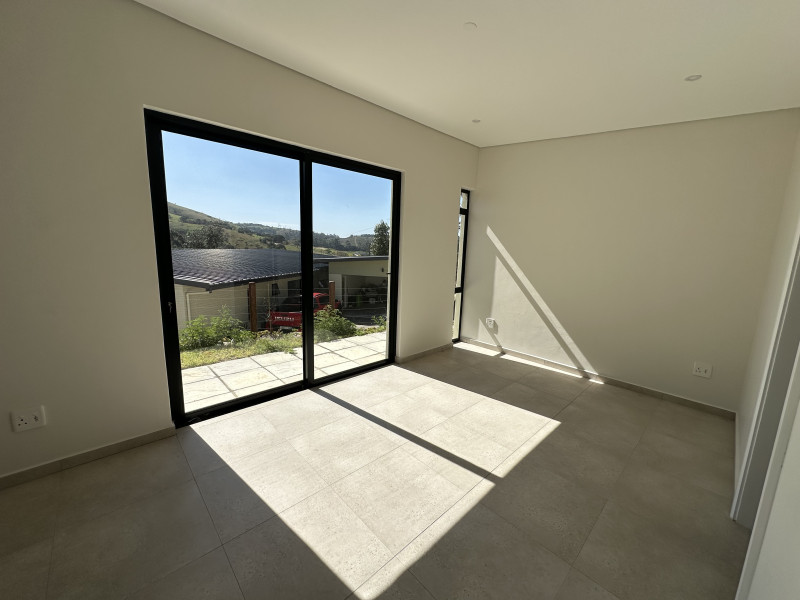
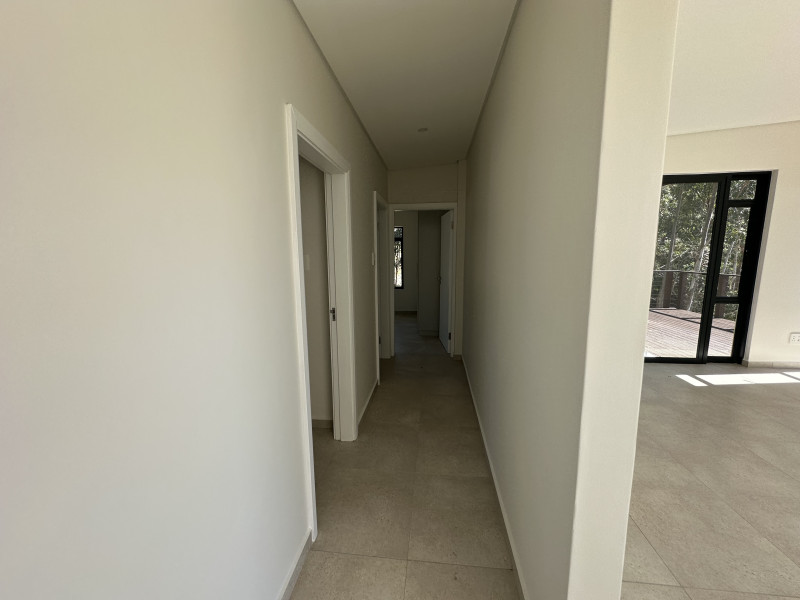
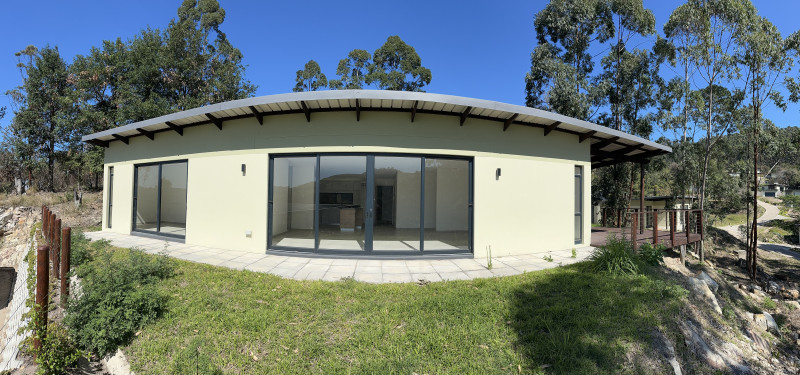
Set on a generous 1,357 m² freehold erf, this modern single-storey residence offers spacious accommodation, quality finishes and excellent indoor-outdoor living. Large windows and sliding doors allow natural light to fill the home while showcasing the peaceful surrounding vegetation and estate views.
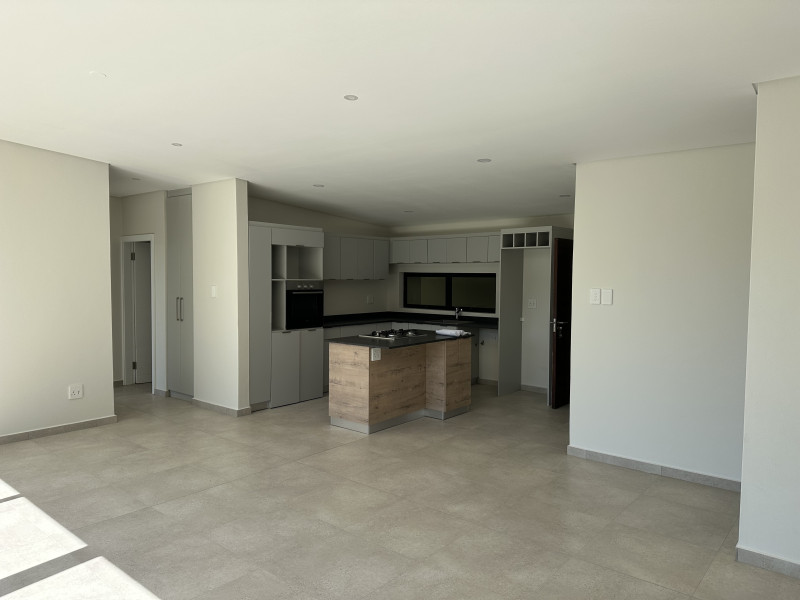
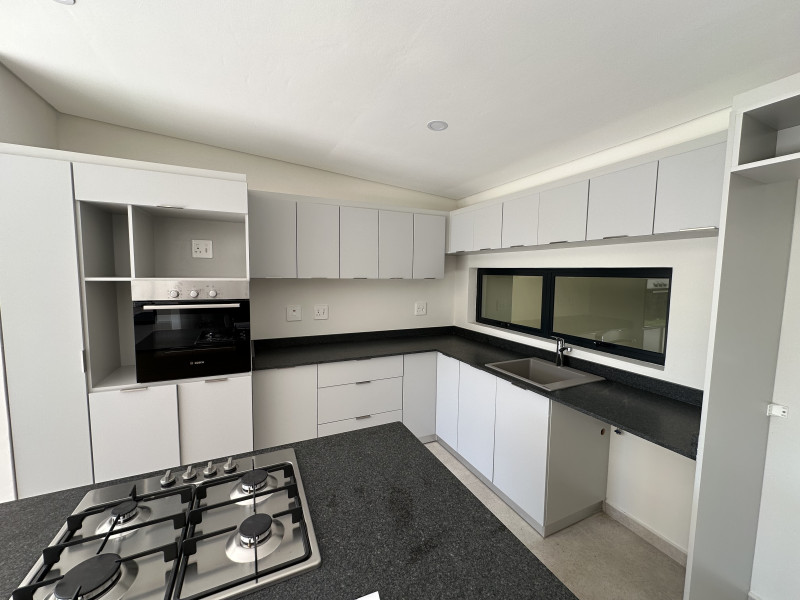
The heart of the residence is its generous open-plan lounge and dining area, which flows seamlessly into a stylish fitted kitchen. The kitchen features ample cabinetry, stone countertops, a central island with gas hob and a built-in oven—creating an attractive and practical space for everyday family living and entertaining.
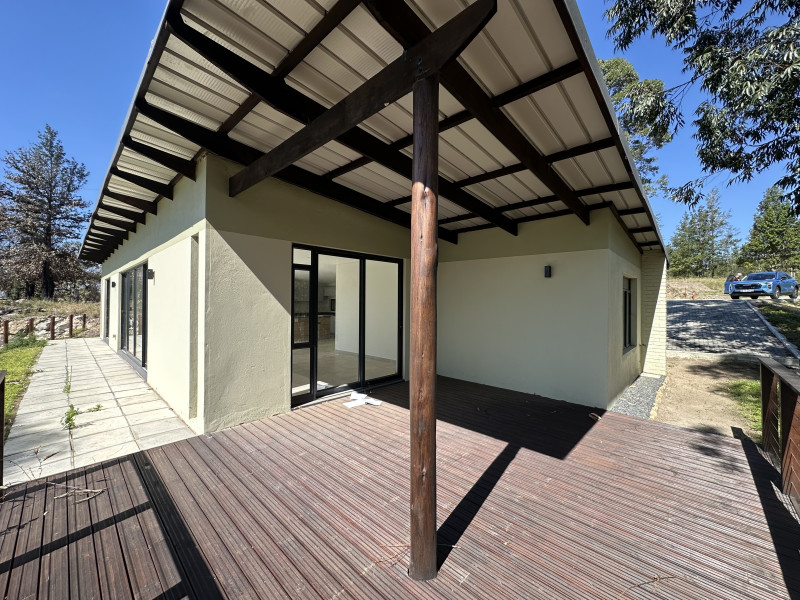
Sliding doors lead from the living area onto a covered wooden entertainment deck overlooking the garden and natural surroundings. This inviting outdoor space is ideal for relaxed family gatherings, entertaining guests or simply enjoying the tranquillity of the estate.
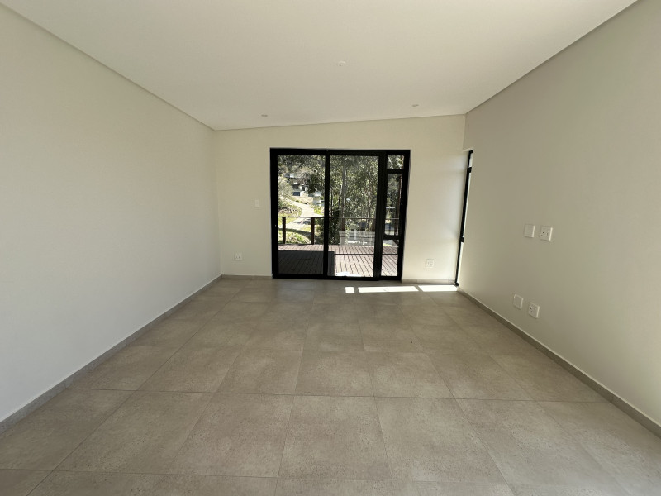
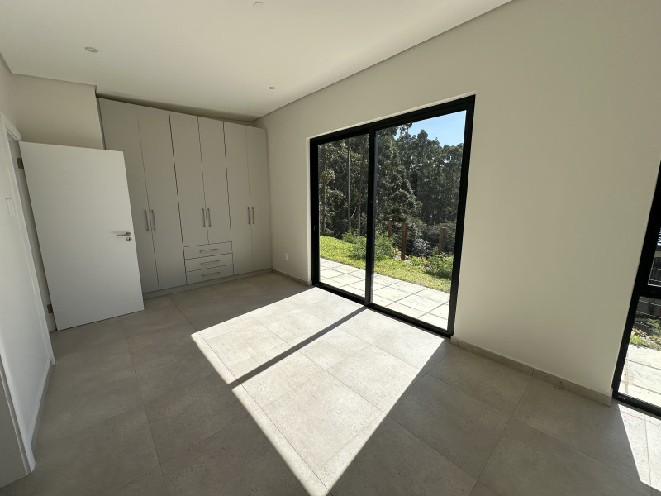
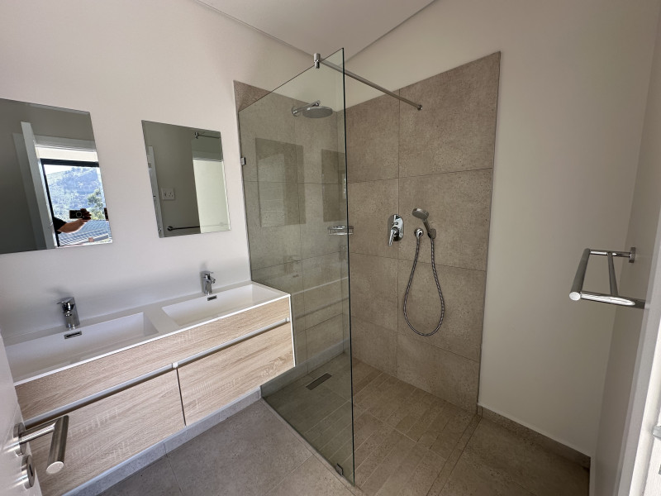
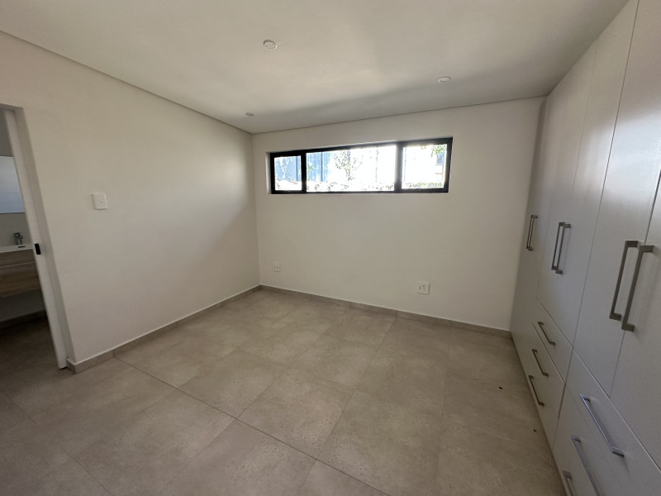
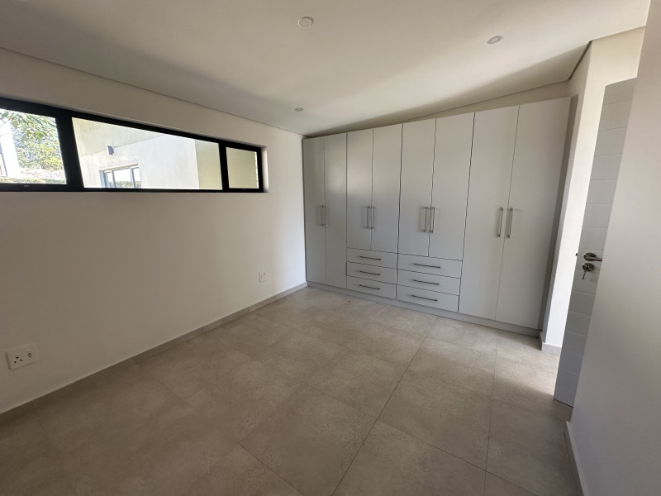
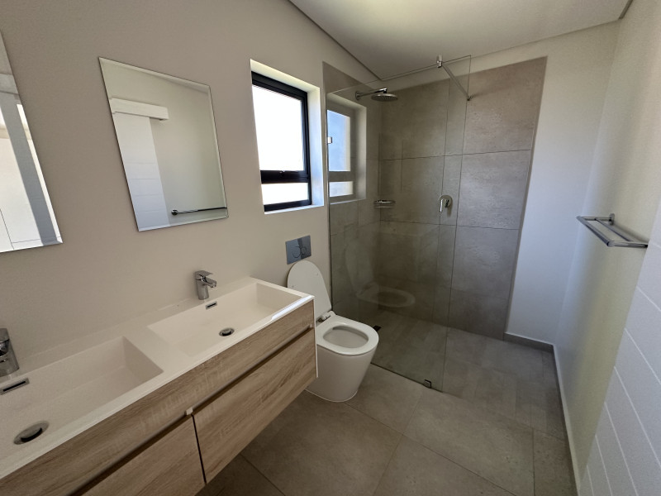
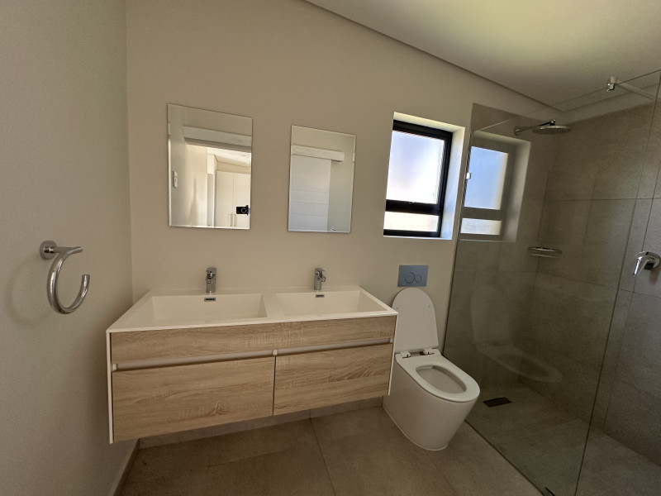
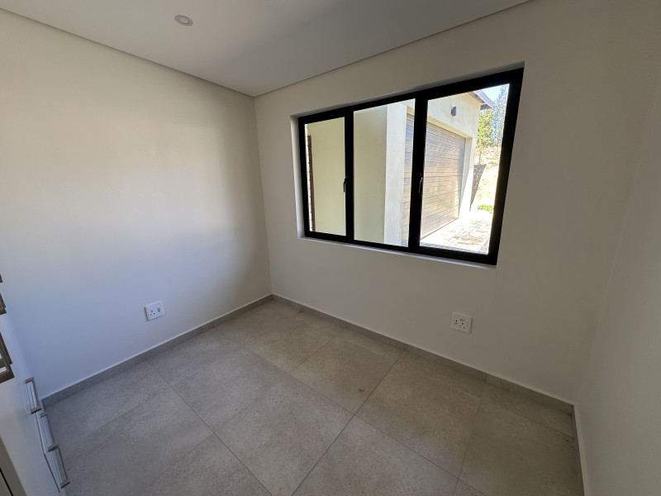
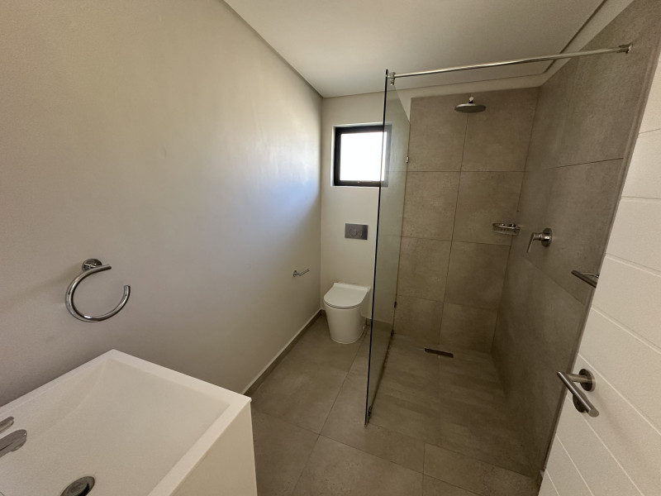

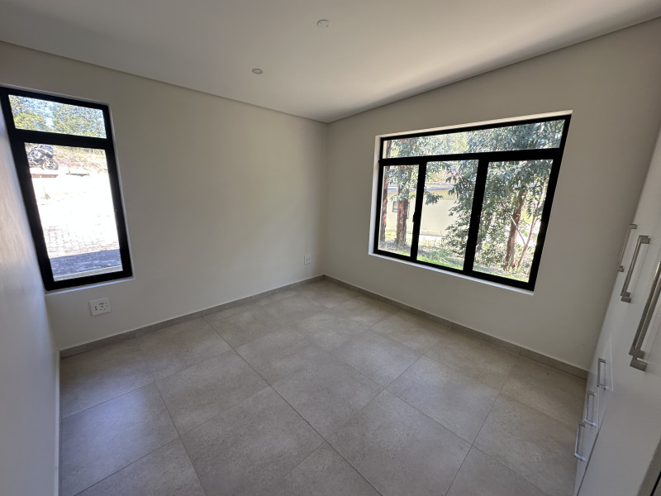
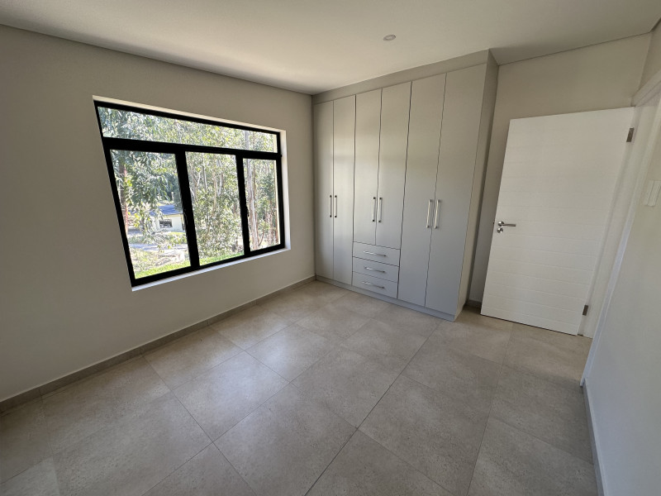
The residence offers four well-proportioned bedrooms with built-in cupboards and three modern bathrooms. Two bedrooms enjoy private en-suite bathrooms, providing additional comfort and privacy for family members or guests. The spacious main bedroom also benefits from direct outdoor access and a beautifully appointed en-suite bathroom.
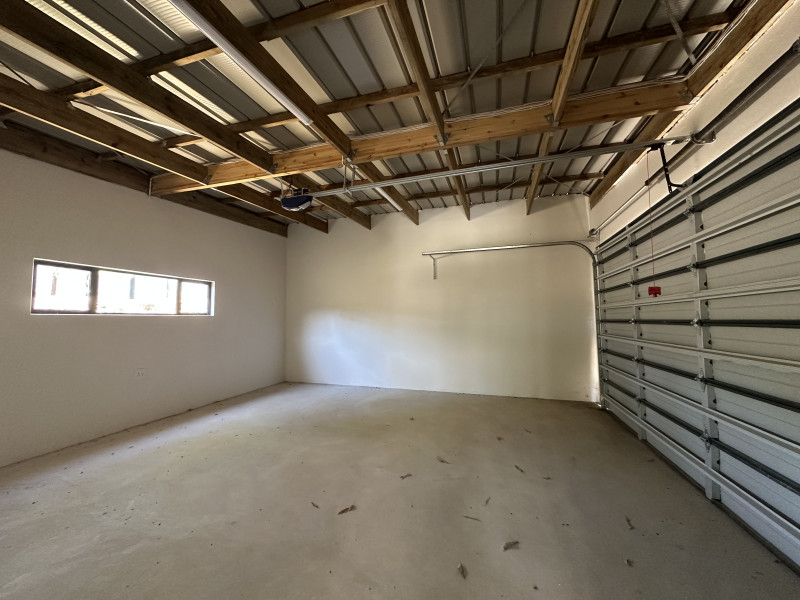
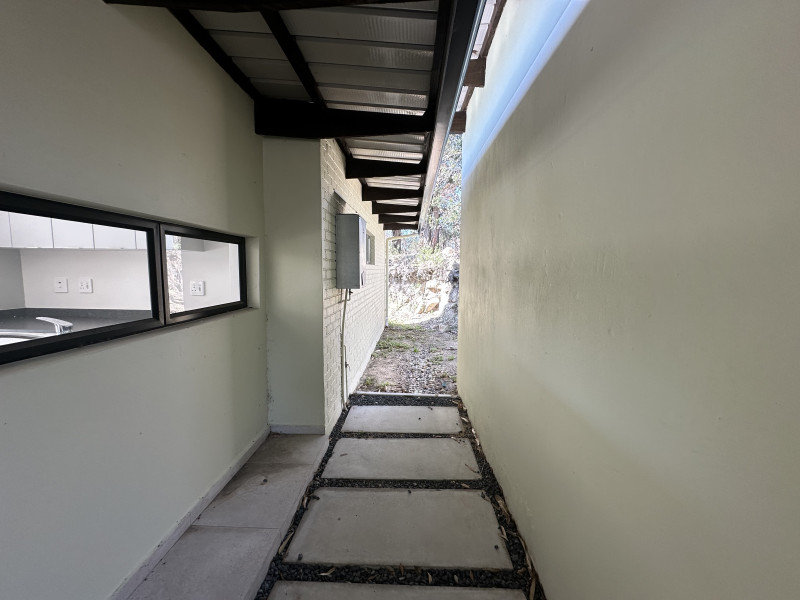
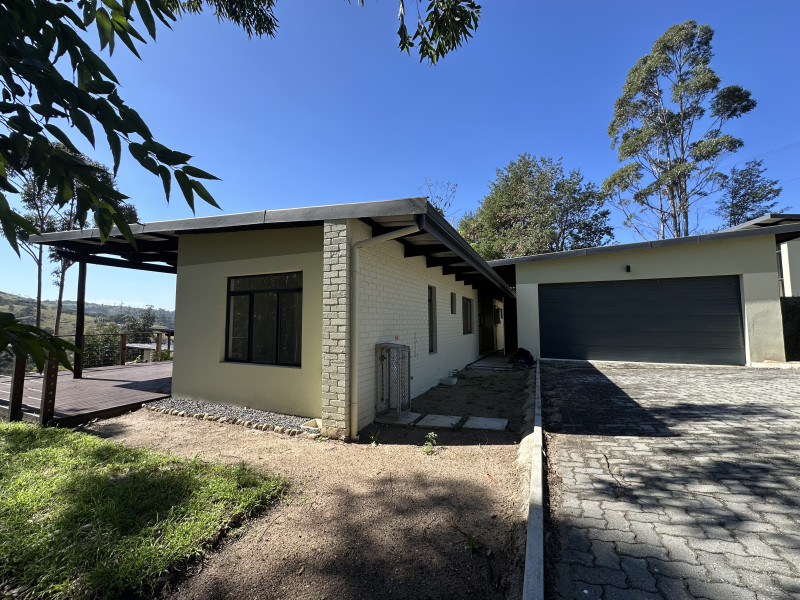
A double garage, paved driveway and private garden complete this impressive residential offering.
PROPERTY FEATURES
- Four bedrooms with built-in cupboards
- Three modern bathrooms
- Two en-suite bedrooms
- Spacious main bedroom with outdoor access
- Open-plan lounge and dining area
- Contemporary fitted kitchen
- Central island with gas hob
- Built-in oven and ample cabinetry
- Large sliding doors and excellent natural light
- Covered wooden entertainment deck
- Private garden with a natural outlook
- Double garage
- Paved driveway
- Single-storey design
- Freehold erf measuring 1,357 m²
- Secure eco-estate living
- Pet-friendly estate
- Fibre-enabled estate
SERENITY HILLS ECO ESTATE
Serenity Hills is a secure, low-density lifestyle estate situated between Uvongo and Margate. Set among indigenous vegetation, rocky outcrops and rolling hills, the estate has been designed to combine contemporary living with nature, security and a relaxed South Coast lifestyle.
Residents enjoy controlled access and 24-hour security, together with access to a growing selection of recreational and lifestyle facilities. These include walking, running and mountain-bike trails, a clubhouse, swimming pool, leisure areas, children’s facilities and dining opportunities.
The estate is conveniently situated within easy travelling distance of Uvongo, Margate, schools, shopping centres, restaurants, medical facilities and the beautiful beaches of the KwaZulu-Natal South Coast.
Whether purchased as a permanent family residence, retirement home or peaceful coastal retreat, this property presents an exceptional opportunity to enjoy modern living in one of the South Coast’s most distinctive eco-estates.
PROPERTY PARTICULARS
Property: Erf 5708 Margate
Extent: 1,357 m²
Title deed: T4201/2024
Property type: Freehold residential property
Municipality: Ray Nkonyeni Municipality
Location: Serenity Hills Eco Estate, Margate, KwaZulu-Natal
SALE INFORMATION
This sale arises from an insolvent estate and remains subject to the applicable conditions of sale, statutory approvals and confirmation of the necessary authority to dispose of the property.
The property will be sold voetstoots, subject to all existing title deed conditions, estate rules and applicable municipal requirements.
Viewing is strictly by prior appointment.
Property Address:
Izotsha Road, Margate, 4275, South Africa
Viewing by appointment only. Offers require a 10% refundable deposit.
Contact us for more information
Paul Holdt
0822201312Fill in for more information.
All fields are required.